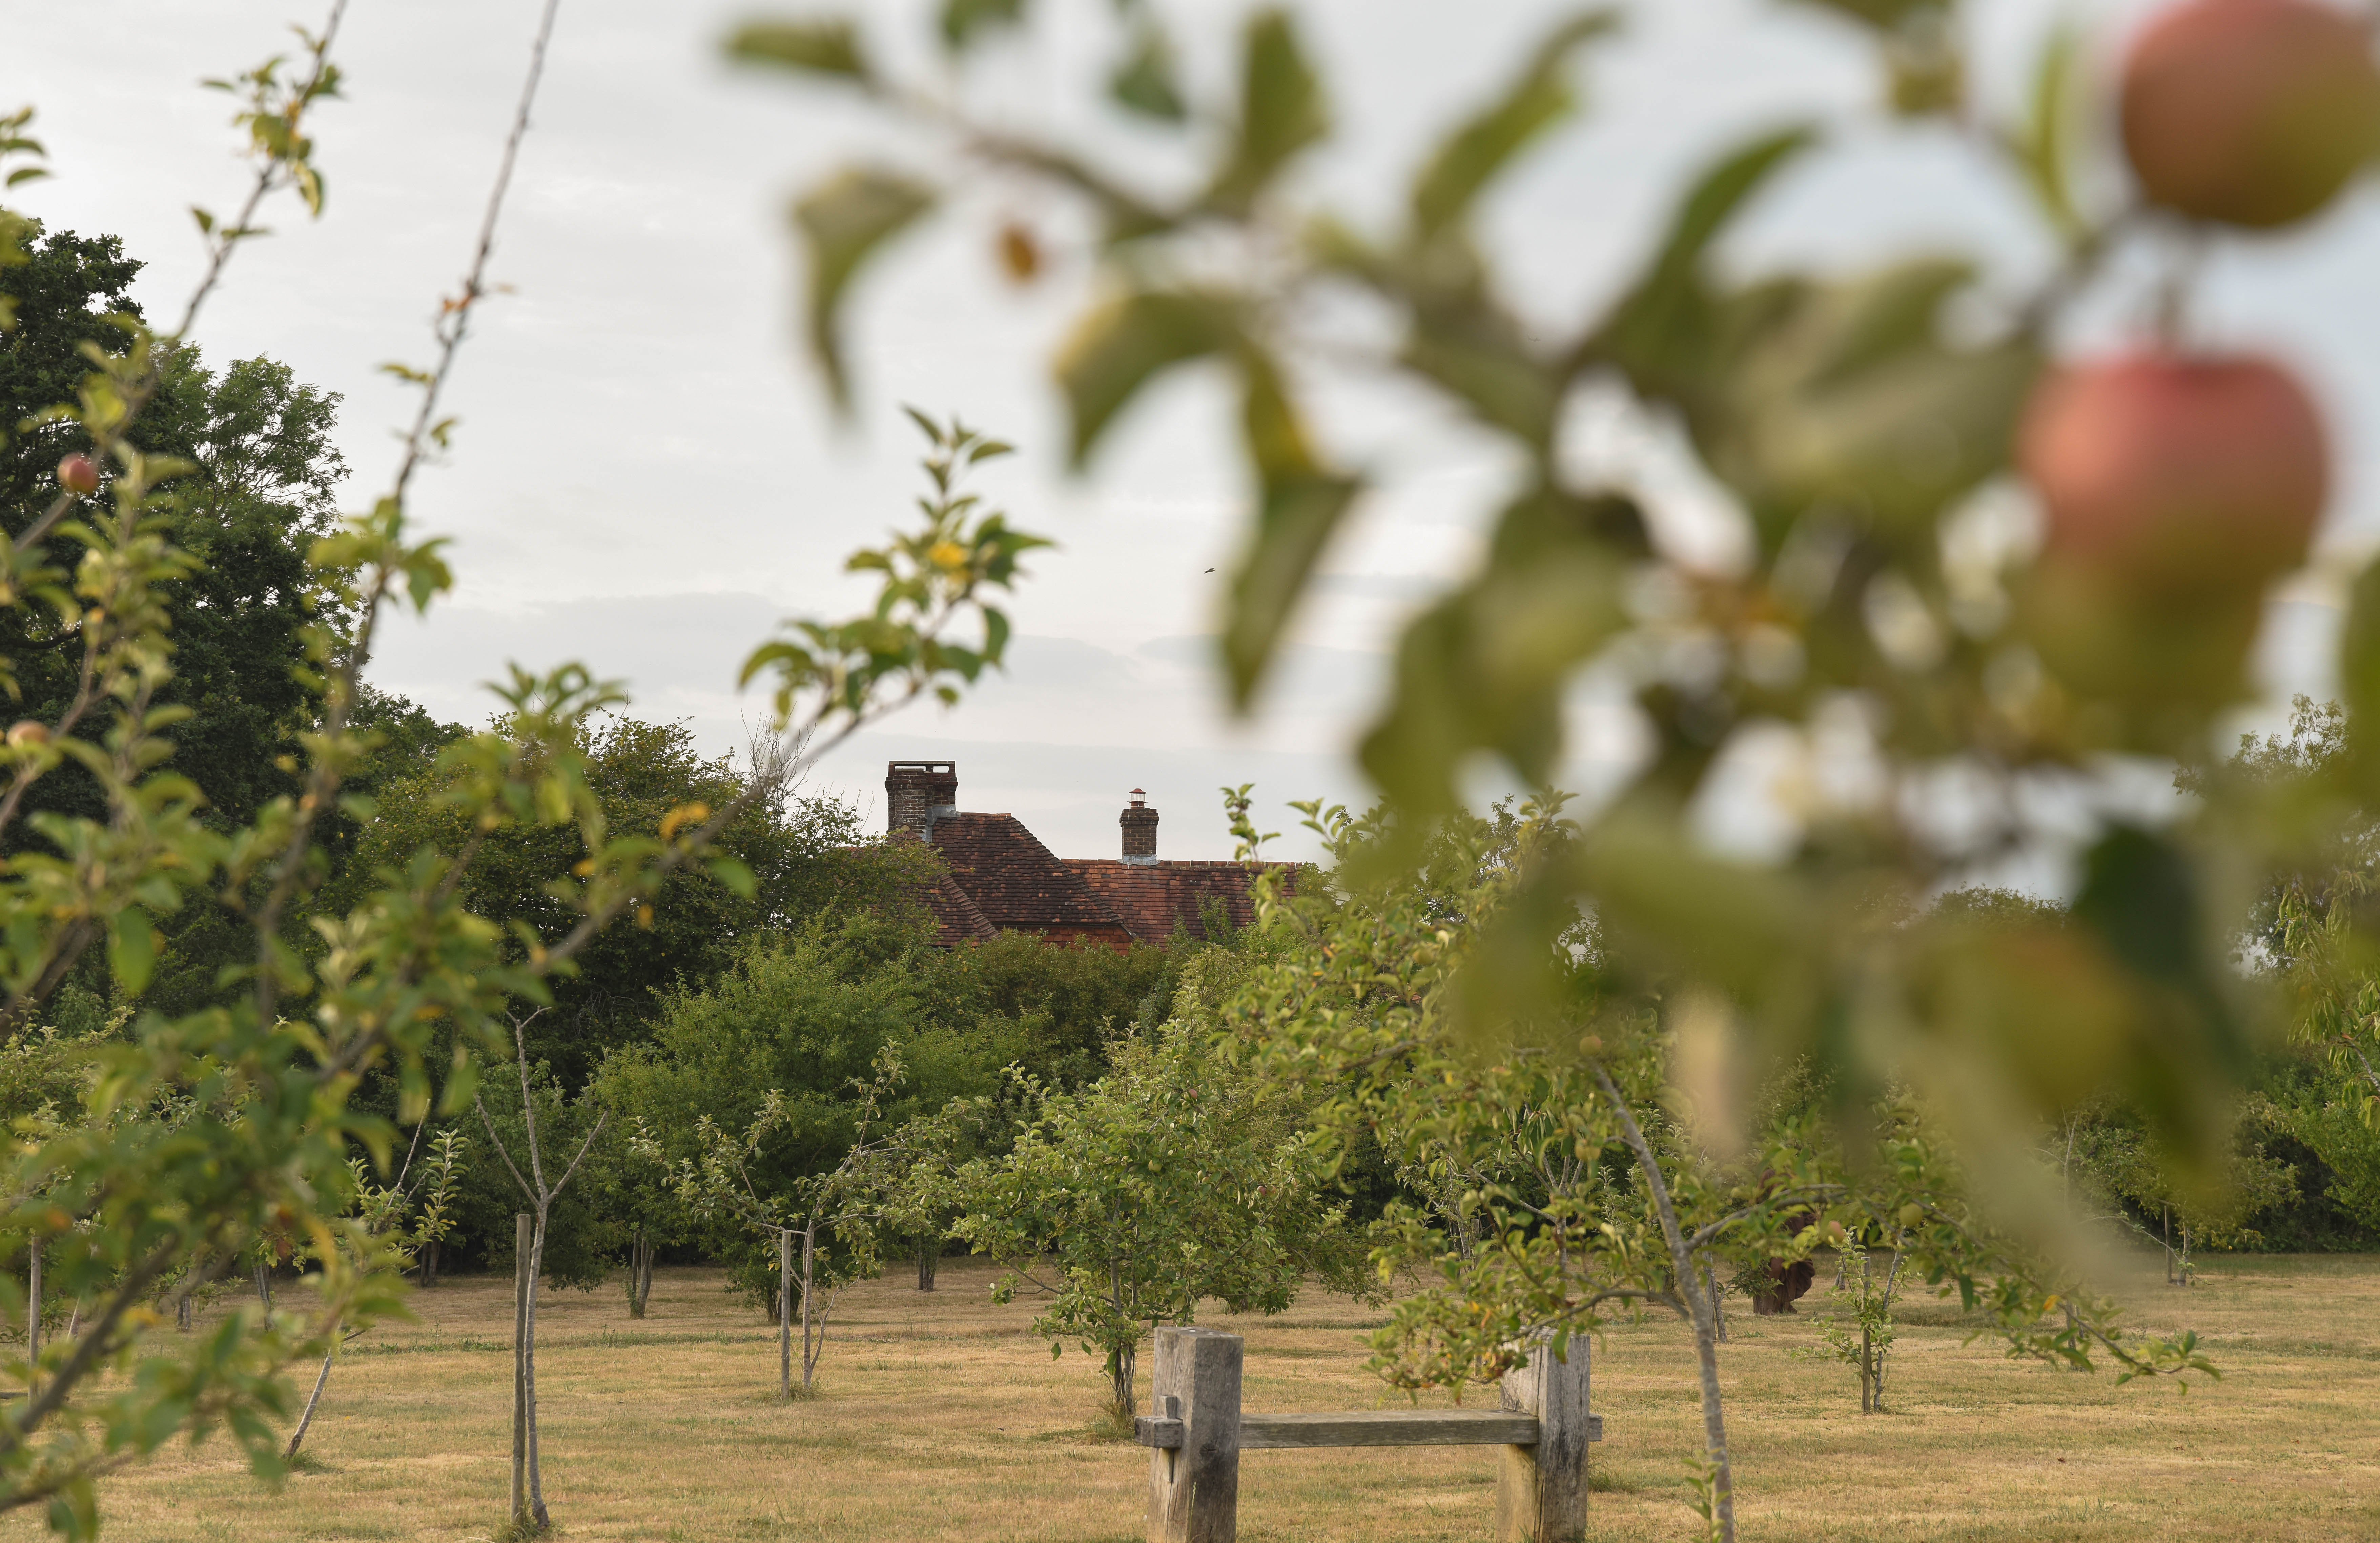
A modern reimagining of a Sussex barn, built around volume, texture and light.
College Farm sits on three-quarters of an acre in the East Sussex countryside, just one hour from South and East London via the A22 / M25. Rather than build new, the original barn was completely transformed from the bones up into a contemporary home with a 230sqm indoor footprint, one that holds onto its agricultural scale while everything within it has been refined.
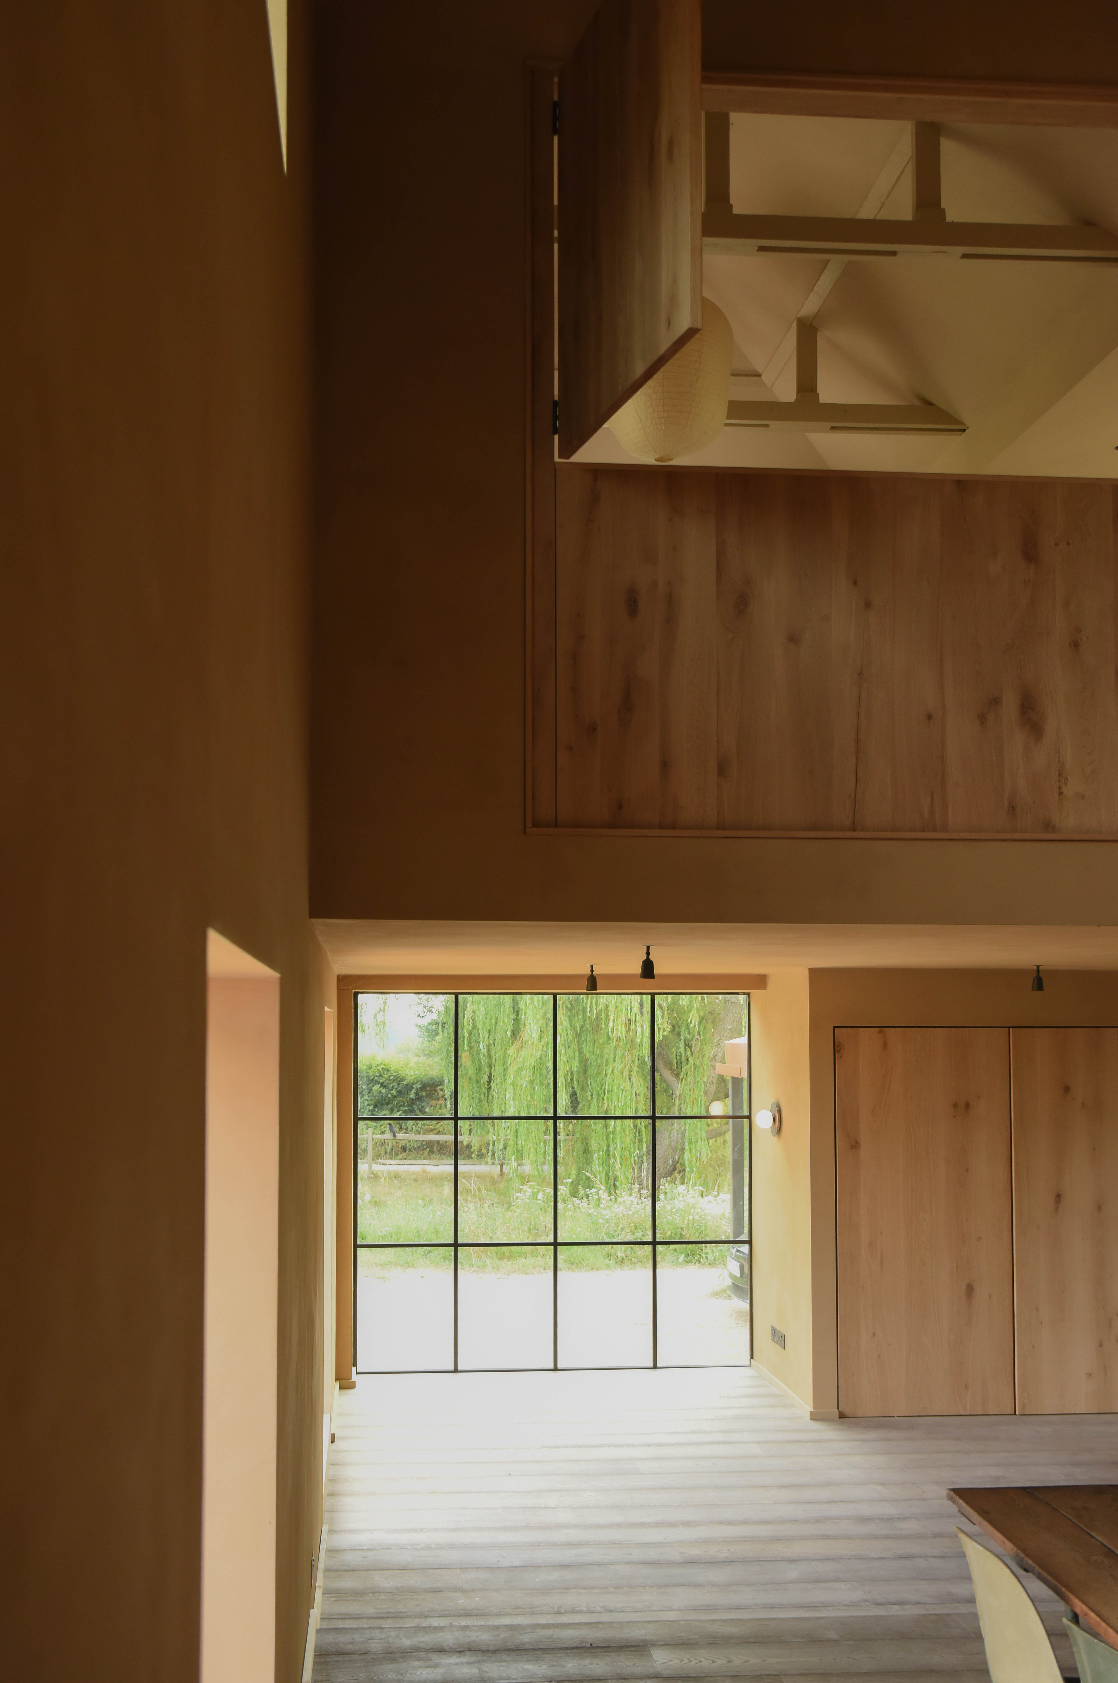
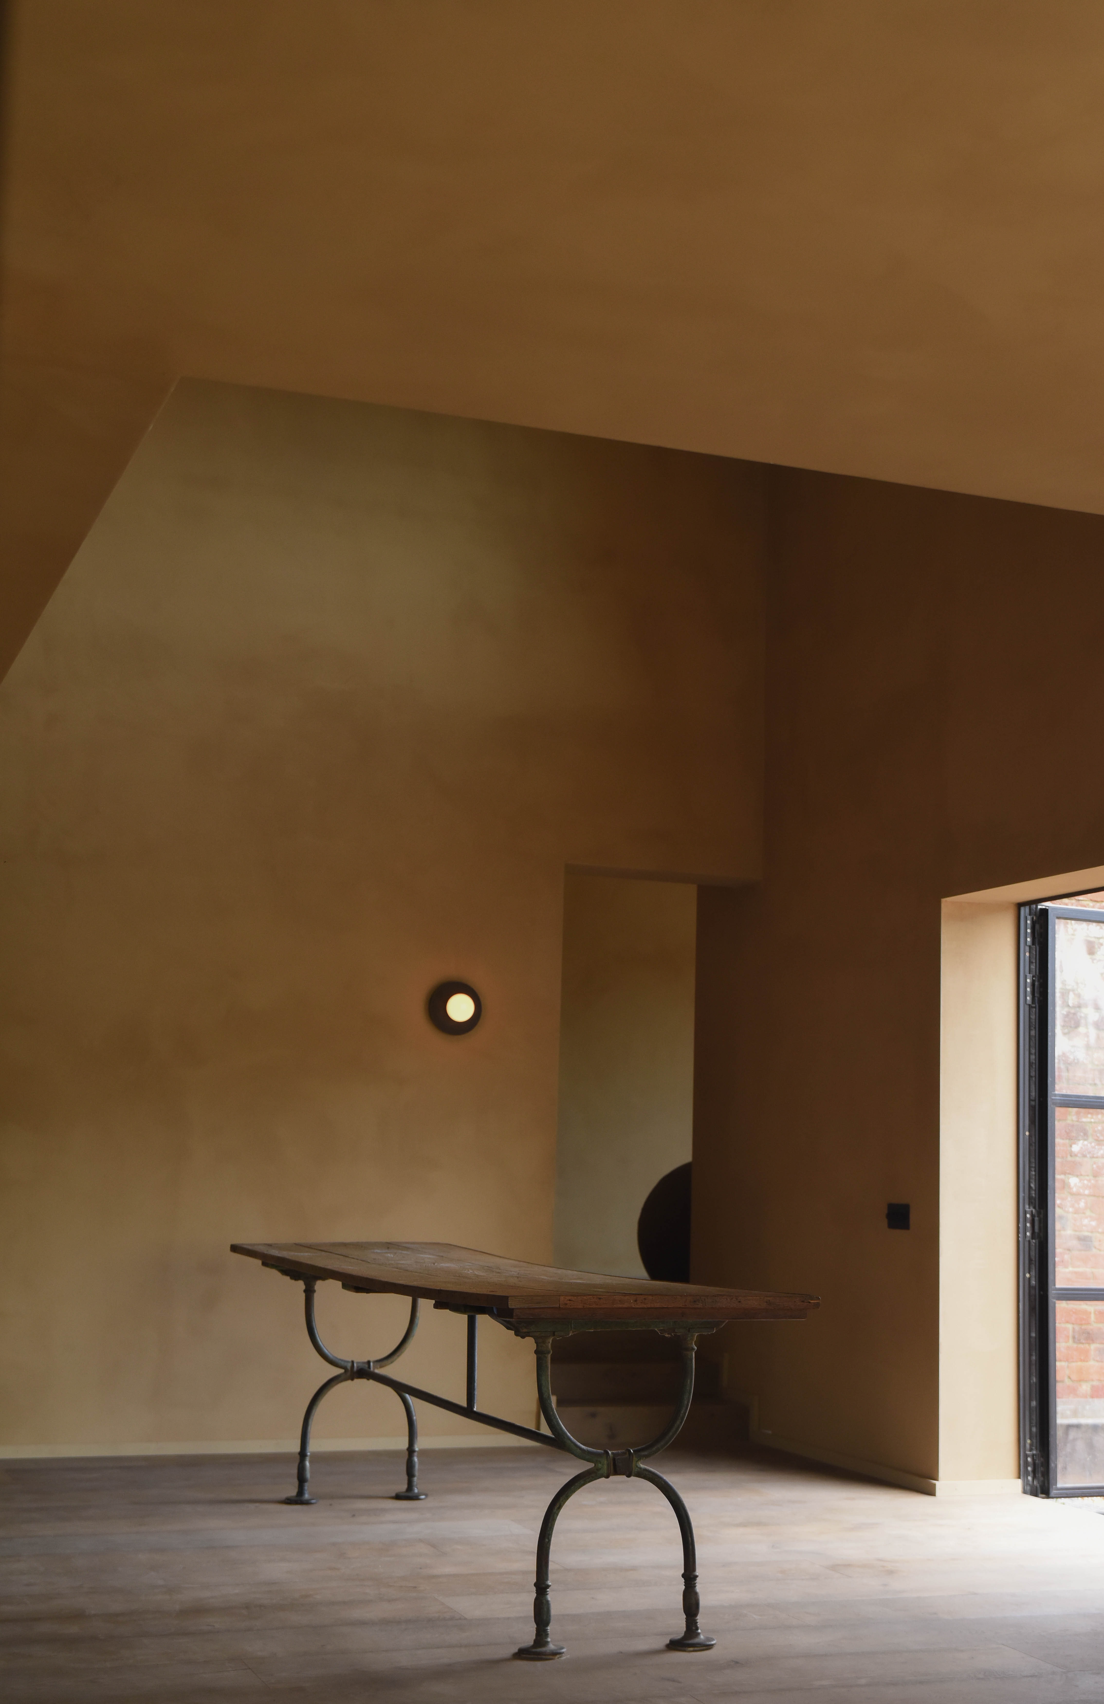
From the moment you enter, the space draws you upwards. At the heart of the house is a six-metre-high volume, left deliberately empty; a calm, open room with the proportions of a loft and a soft clay texture. There is nothing to move and nothing to work around; light can be shaped, controlled or shut out entirely, and the room simply waits for whatever is brought into it.
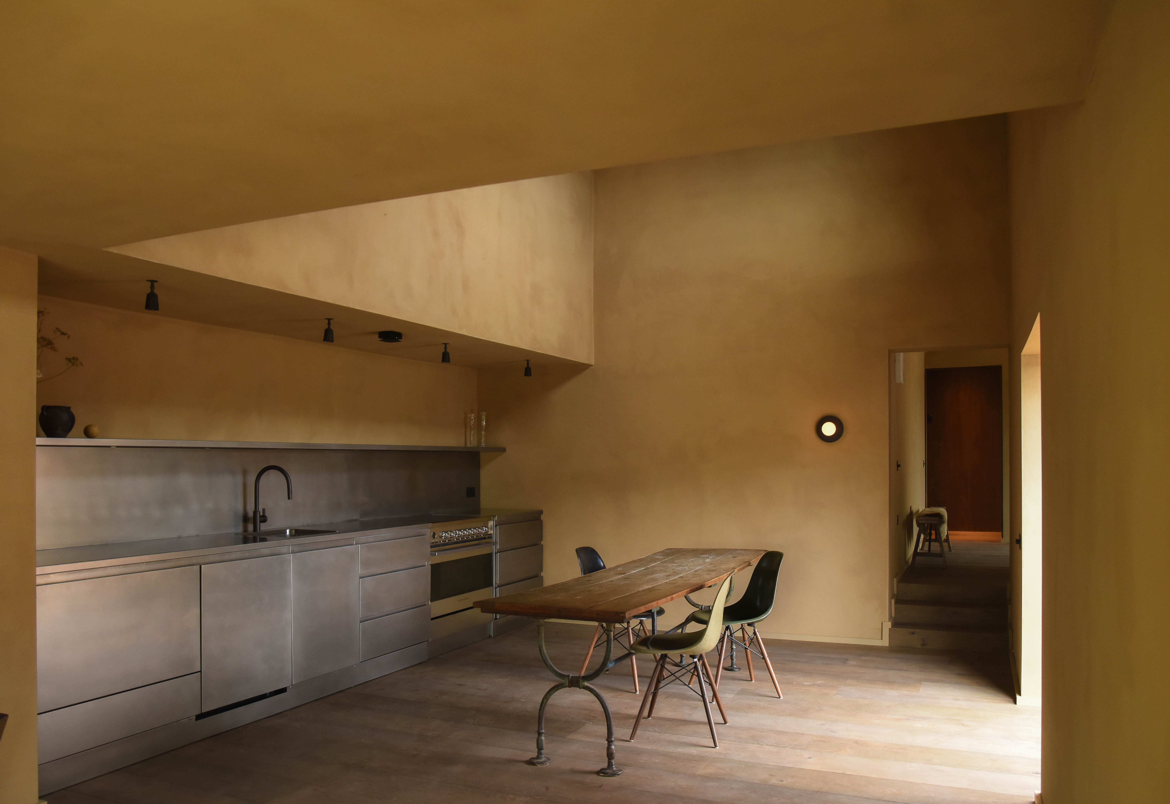
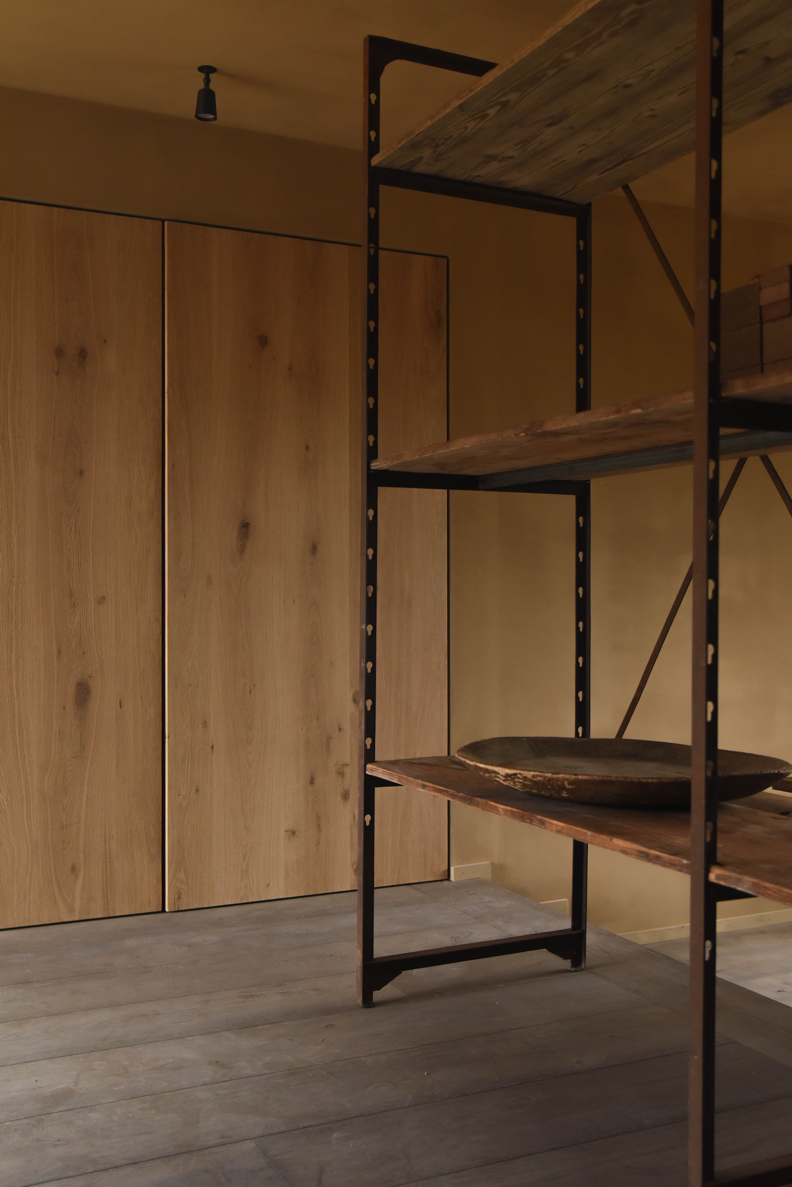
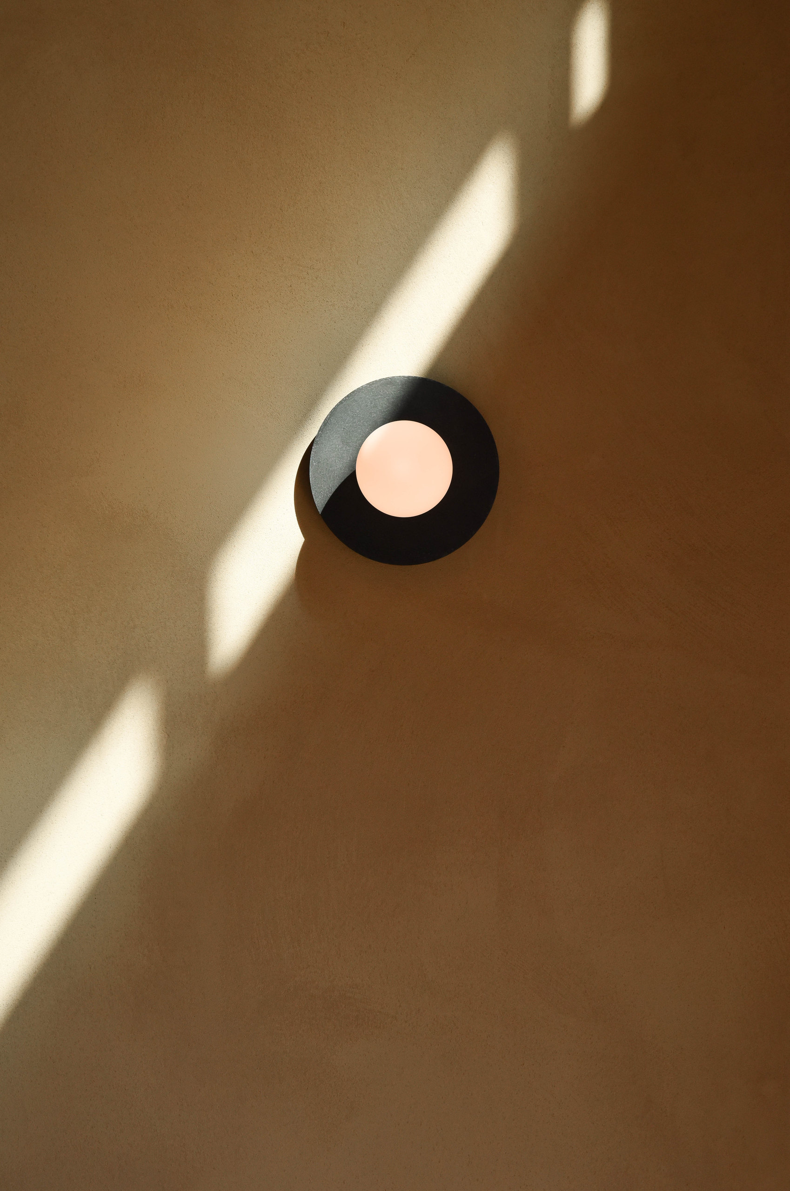
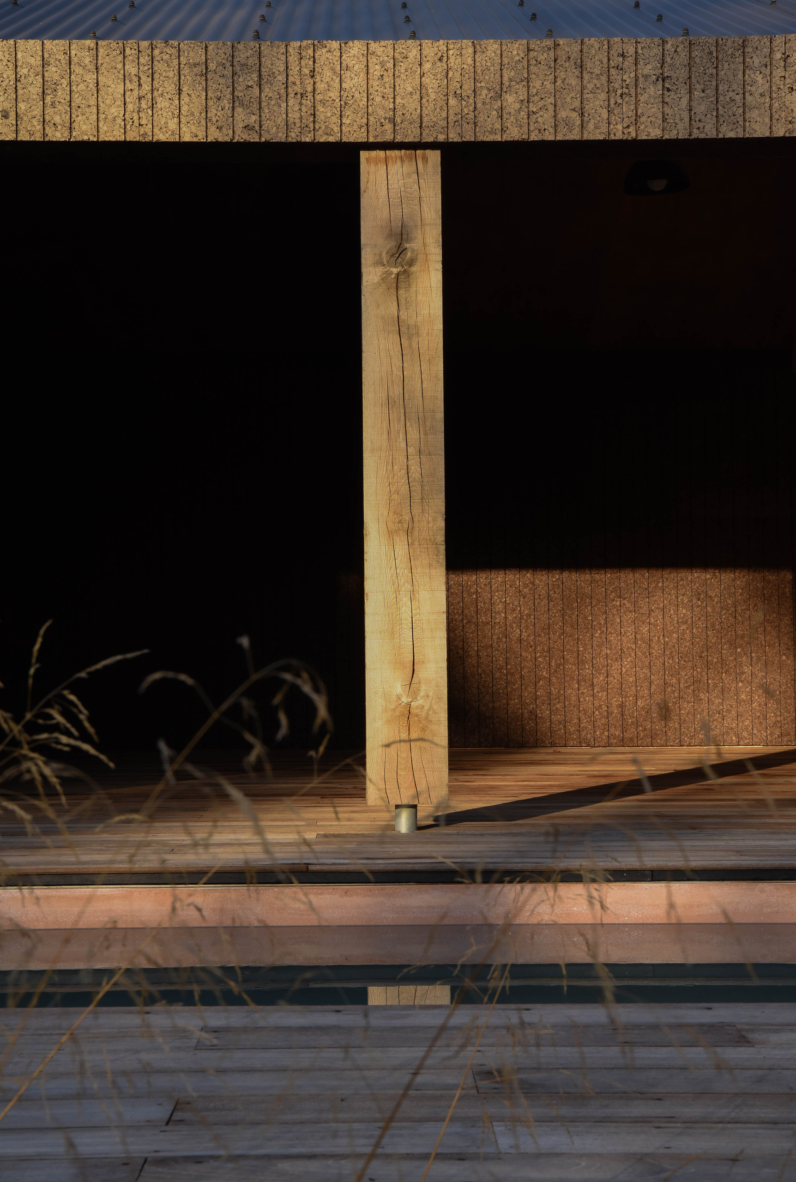
Throughout, the materials are honest and allowed to speak for themselves. Hand-aged smoky oak underfoot, raw and burnished steel and natural oak, each surface with its own individual look and feel, with architectural spot lighting combined with soft, glowing features. The result is somewhere between a wellness retreat and a working design studio: moody, textured and quiet.
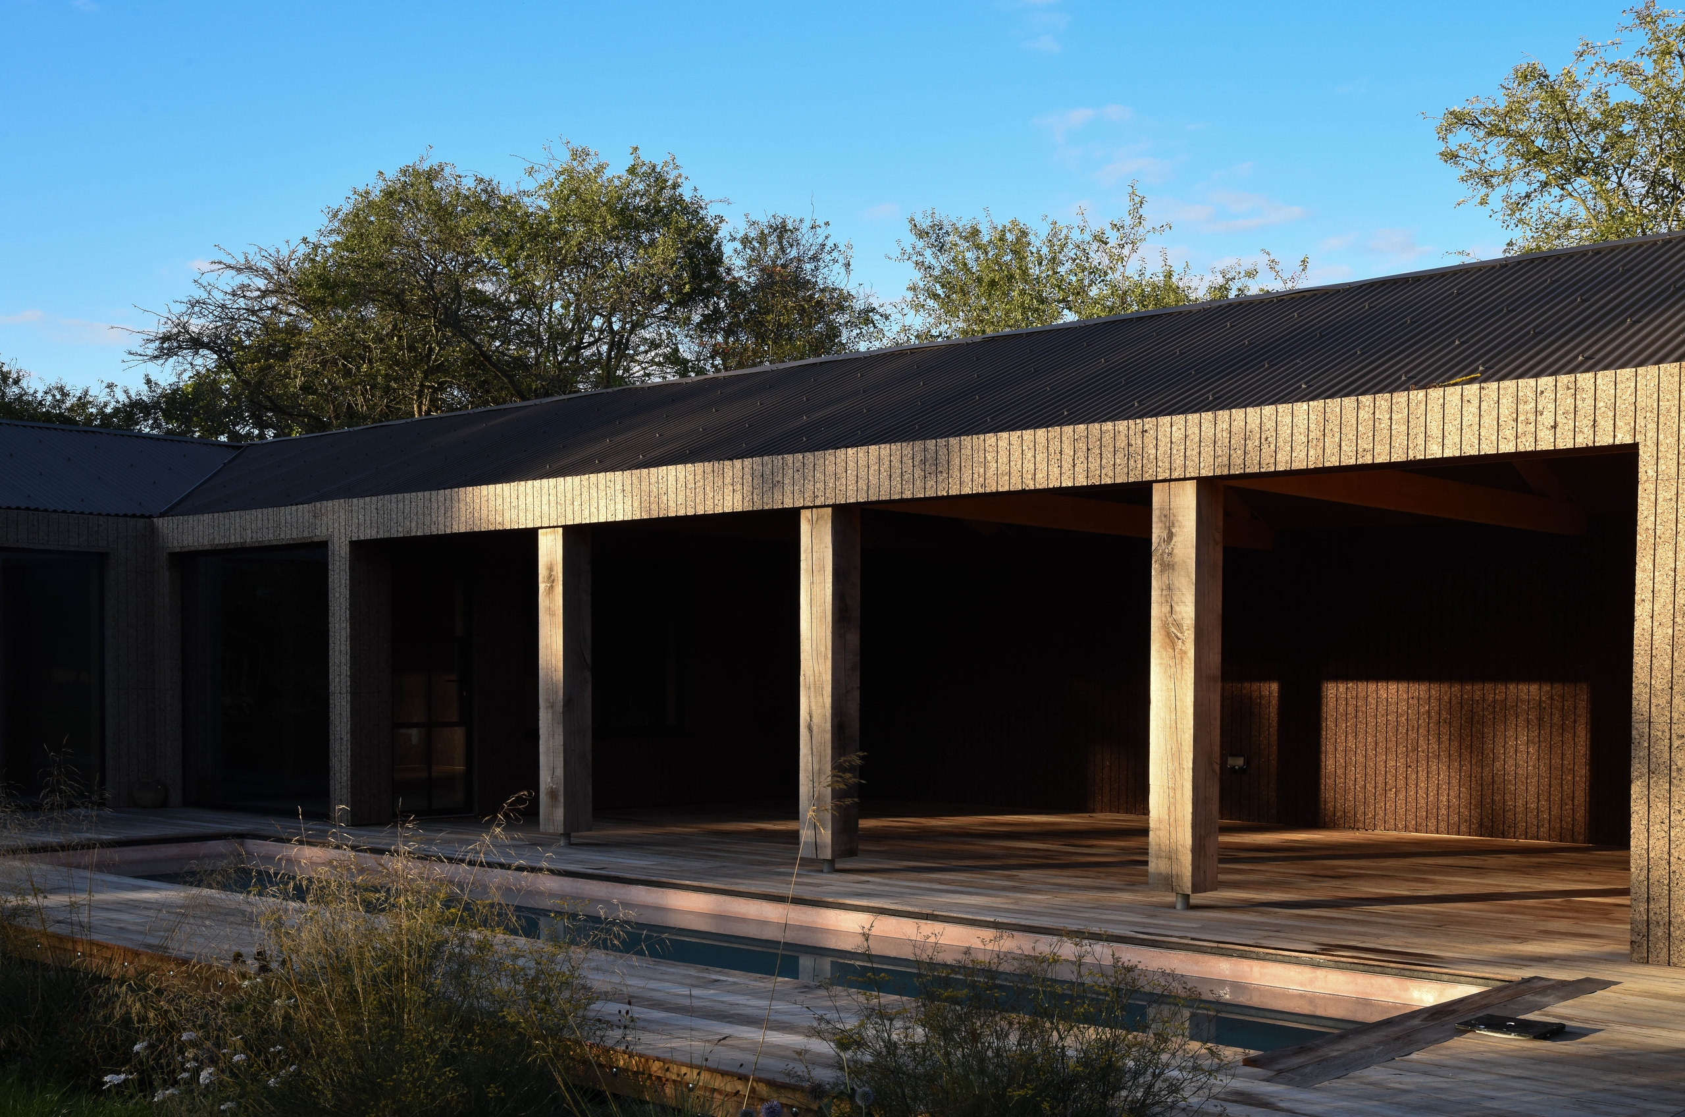
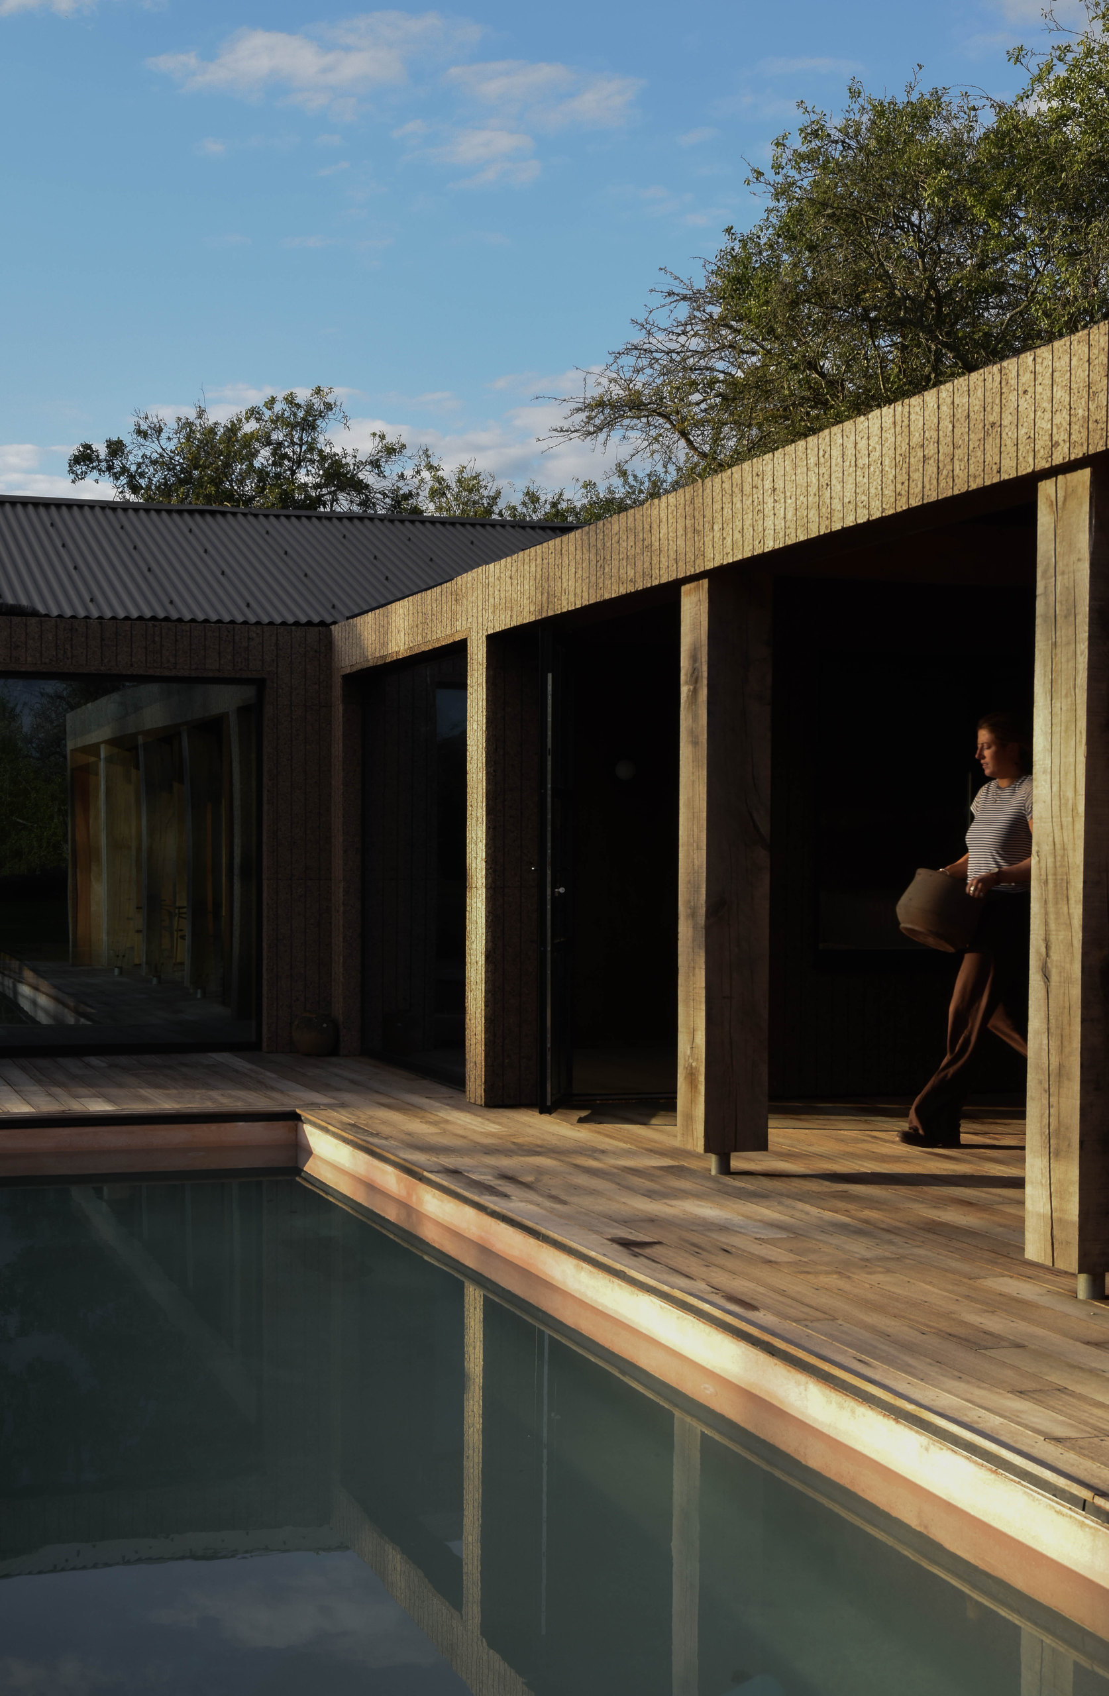
Outside, the same language continues. A nine-metre pool runs alongside an 80sqm terrace with an integrated sauna, uniquely clad in steamed, rhythmic cork, framed by planting, open sky and green countryside views stretching to the South Downs. Interior and exterior were conceived together, and they cut together on camera.
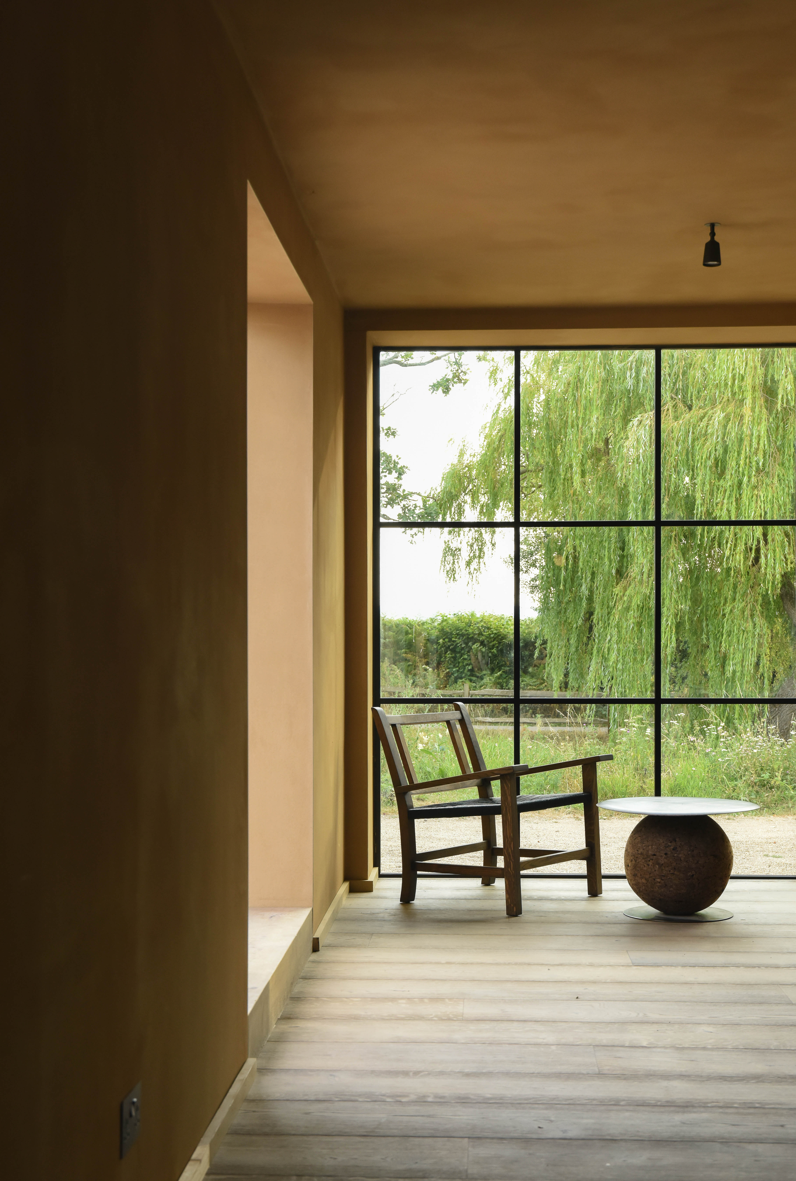

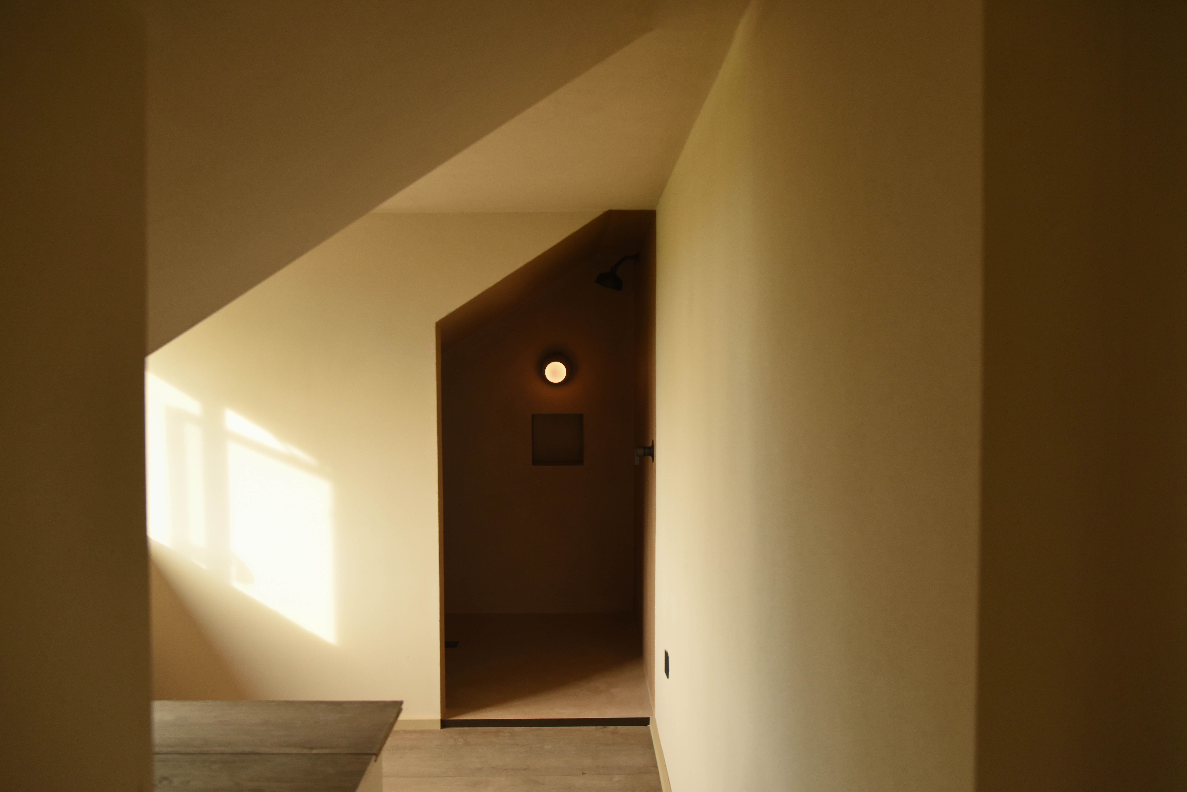
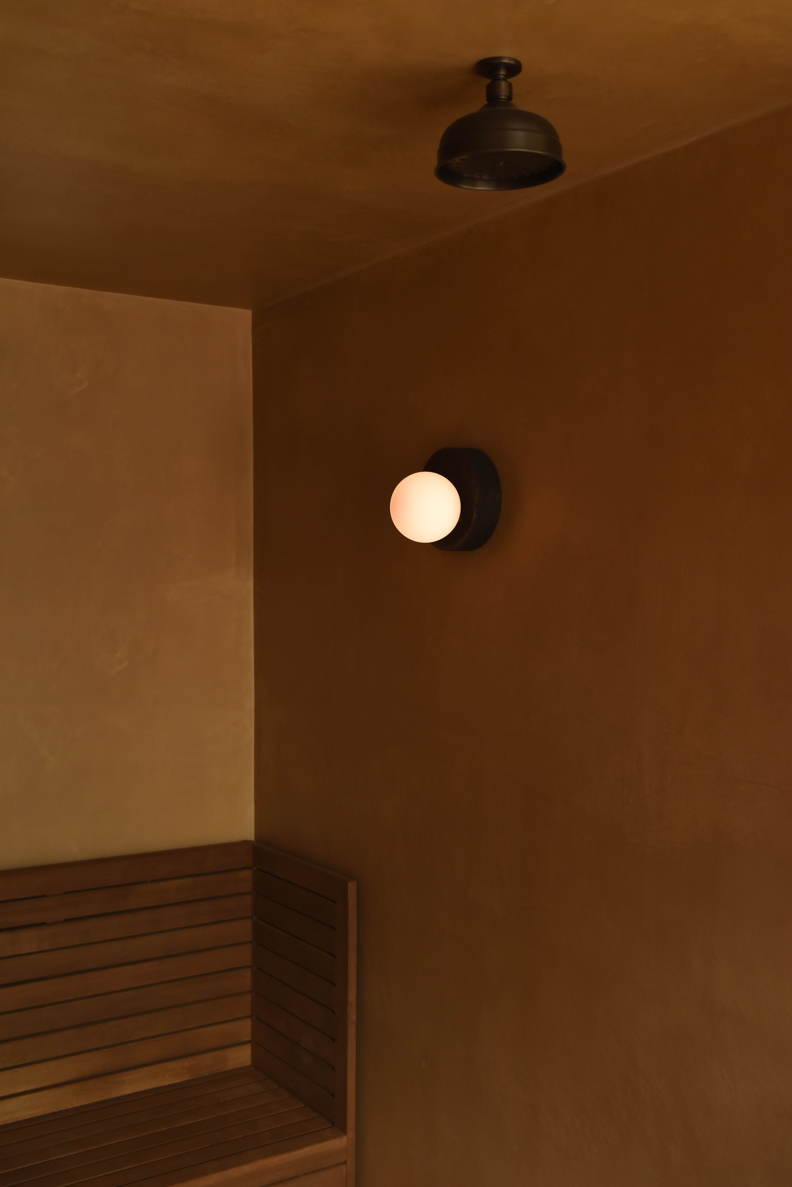
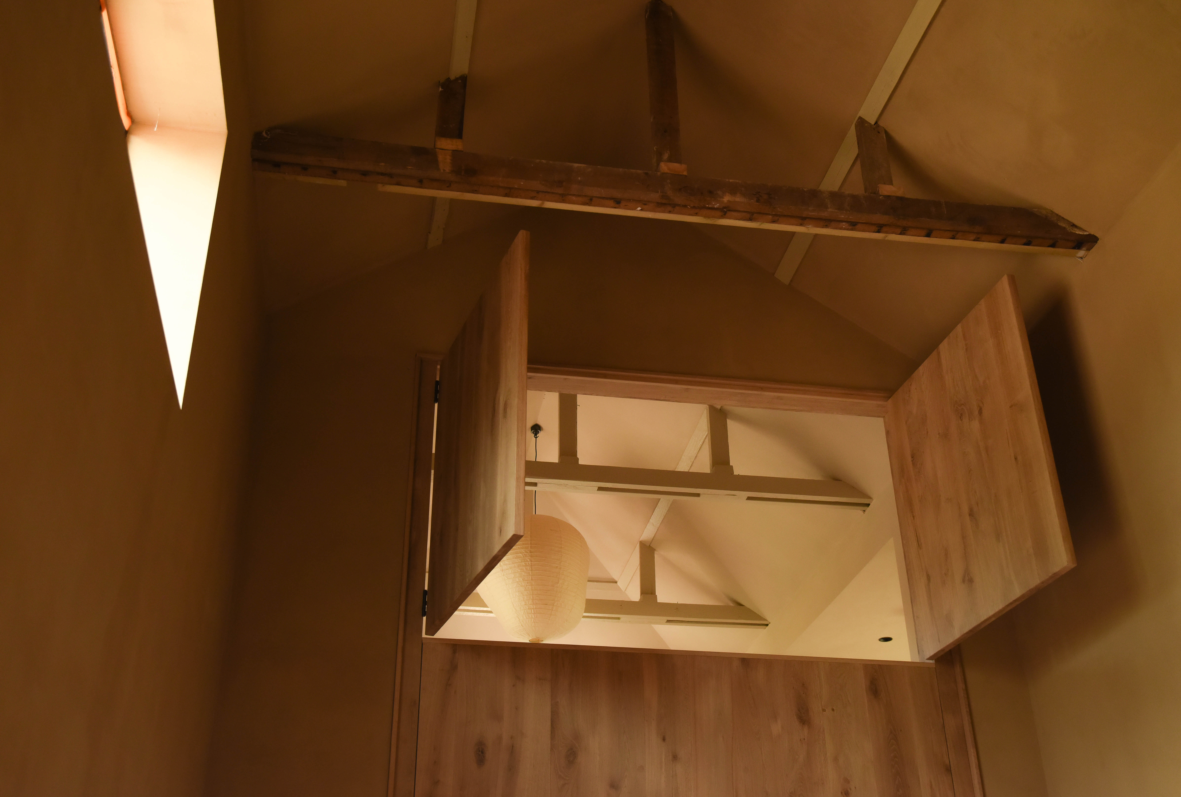

Prepared for production from the ground up.
The infrastructure most locations ask a crew to bring is already in place at College Farm: power, silence, blackout and access, all installed and tested.
An accessible 63A three-phase socket serves both interior and exterior shoot zones; productions run their own distro from it, removing the need for generator hire on the large majority of shoots.
63A 3-Phase · Interior / Exterior
High-performance insulation throughout allows clean sync sound, voice-over and interview recording without treatment or rescue in post. Floors are insulated for acoustics and warmth, with underfloor heating throughout, so the vast clay walls remain uncluttered; no visible radiators.
Blackout screens are provided on request across the principal spaces, including the skylights, for day-for-night and fully controlled lighting setups.
A Starlink-backed Wi-Fi mesh reaches every interior and exterior shoot zone, supporting live client review and a connected video village.
Full-Site Coverage · Interior + Exterior
Dedicated private hardstanding is available for eight vehicles. The high-clearance turning circle, driveway and gates have been load-in tested with 3.5-tonne and Luton vans, with direct access to the principal spaces. Please note that steps are present.
The adjacent farmhouse can be added to a hire by separate arrangement, as a dedicated green room for talent holding, wardrobe and hair & make-up, kept entirely off set.
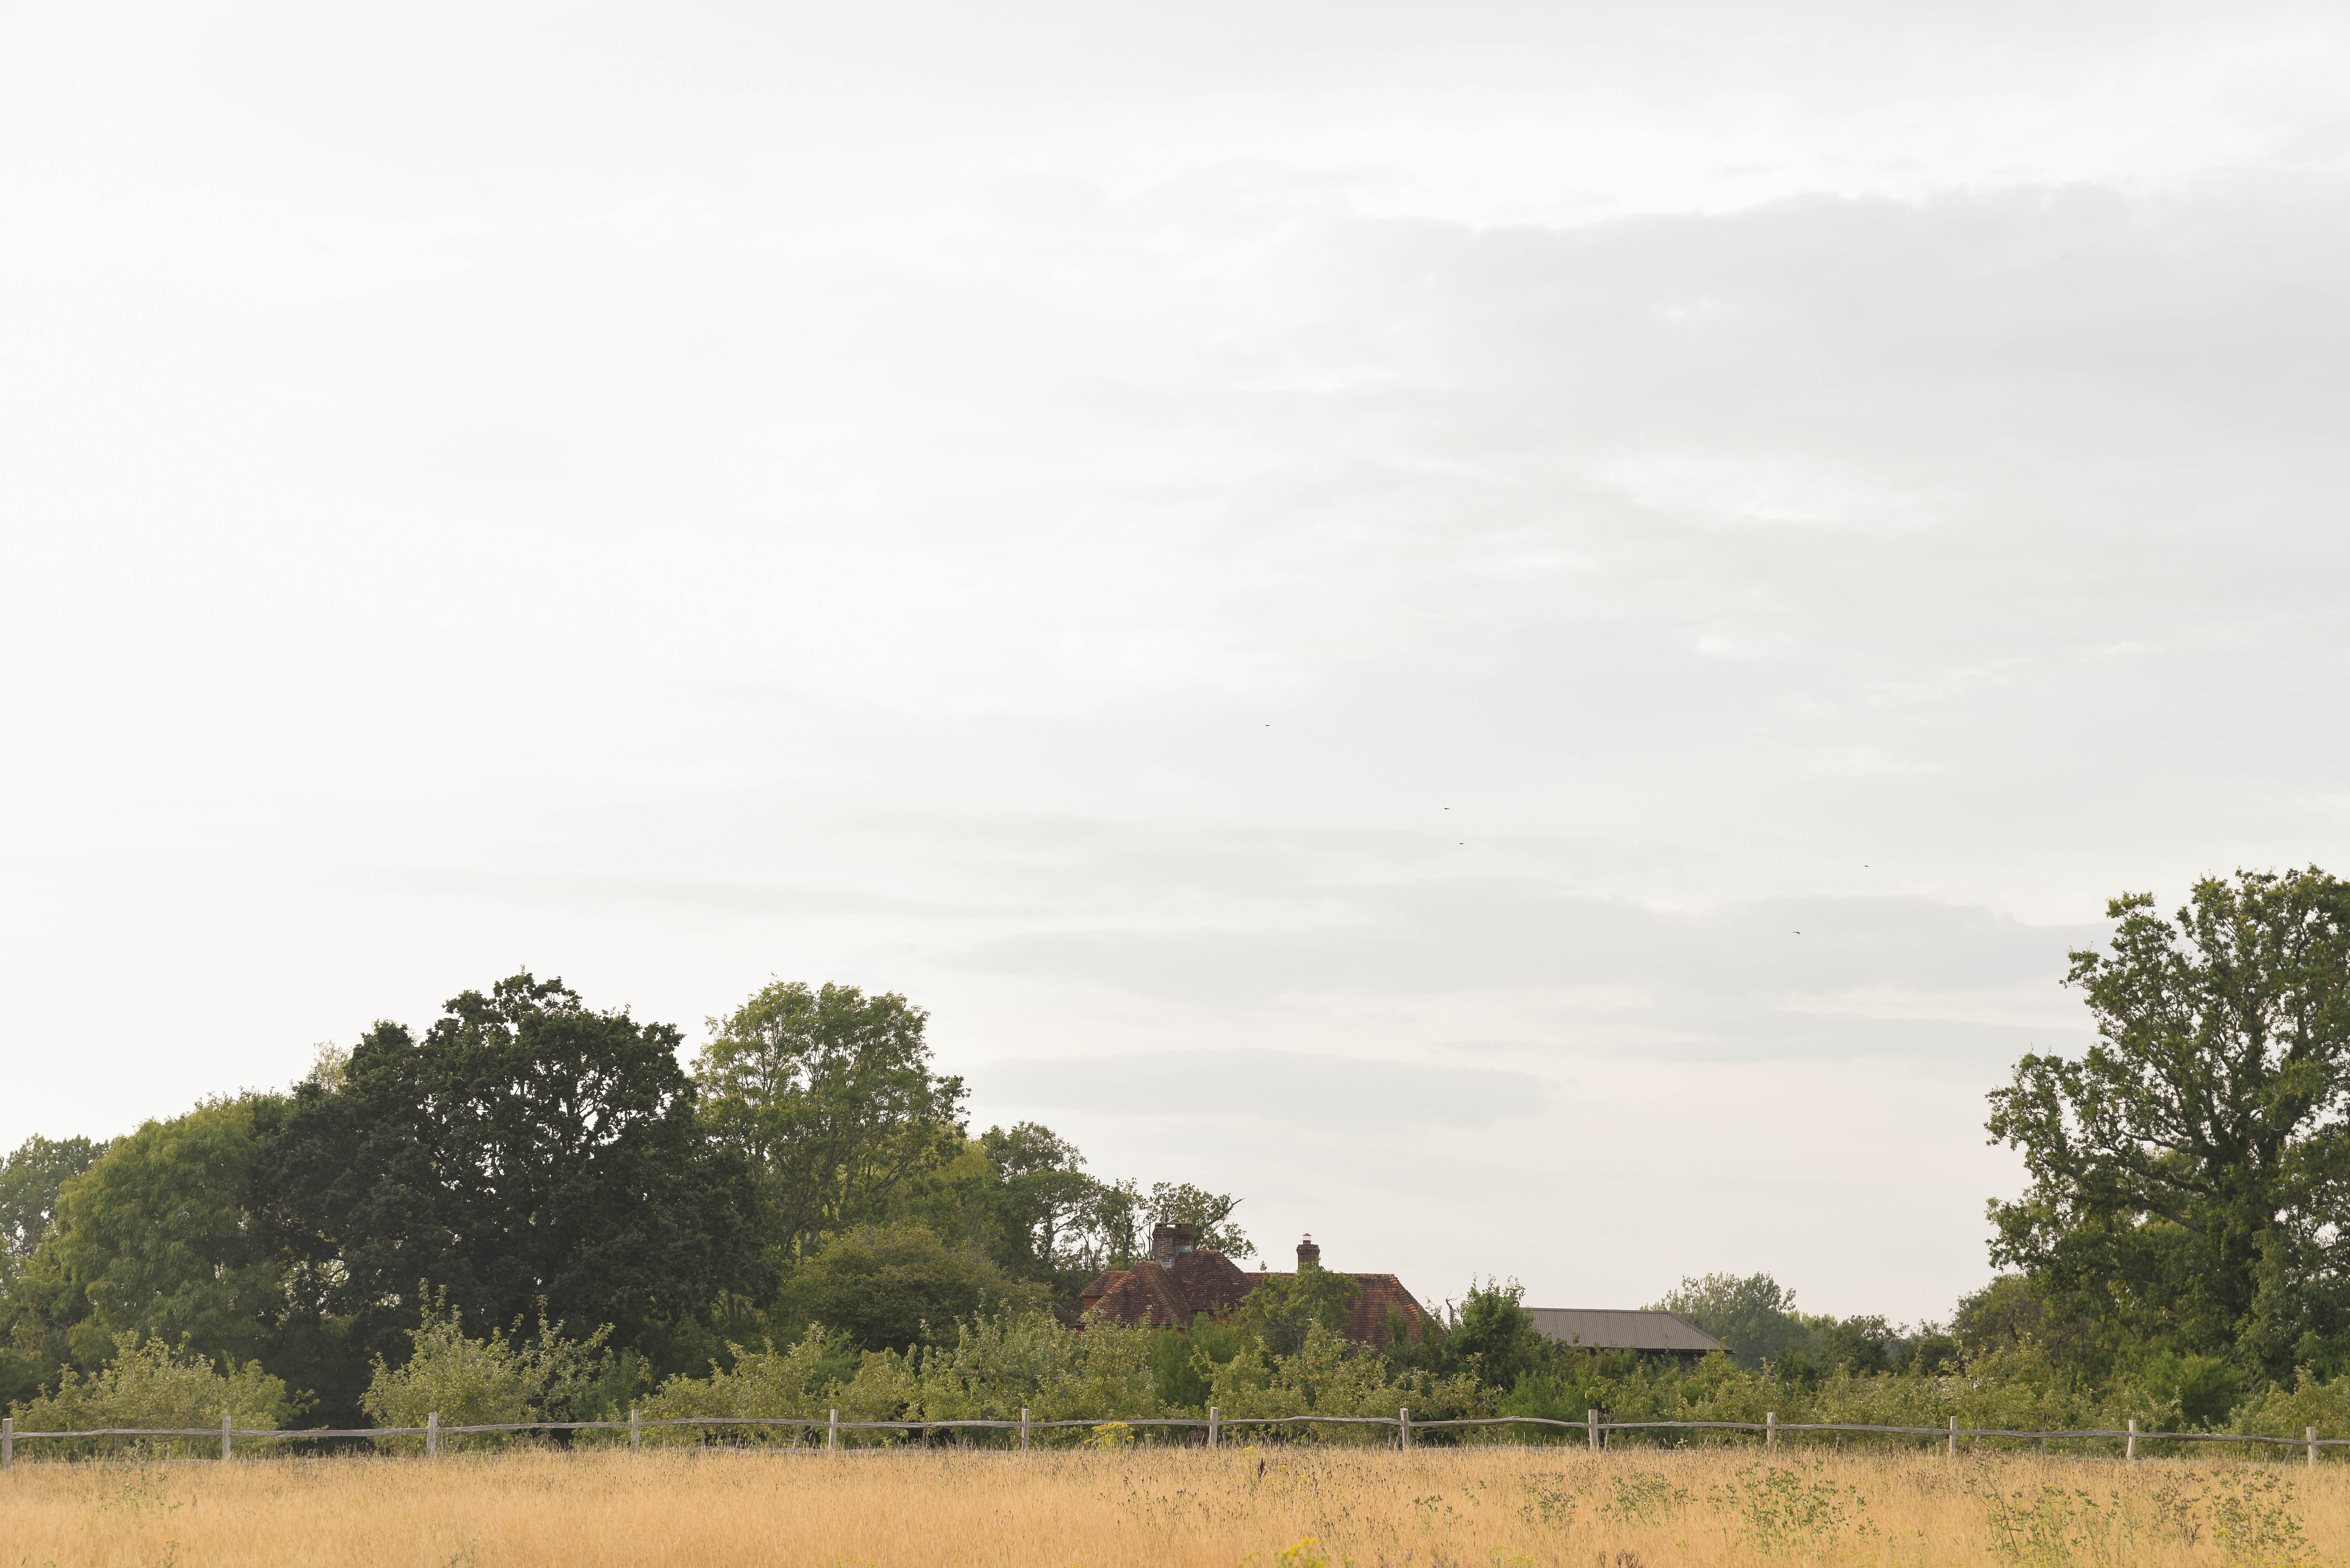
The house sits on private grounds within the London production radius. It is approximately one hour from South and East London via the A22 / M25. The precise address is shared at enquiry stage.
Approximately one hour 20 minutes direct from London Bridge to the local station, followed by a 10-minute taxi.
Standing or press launches are limited to 80 guests; theatre-style presentations to 60 guests; and dining or boardroom workshops to 30 guests. All capacities strictly adhere to the on-site Fire Risk Assessment guidelines.
Dry hire, properly equipped.
College Farm is offered as a dry hire: the location itself, without crew, lighting or camera packages, which productions bring and run themselves. The kit that protects the building and keeps a day moving is already here and included.
Room by room.
The spaces include:
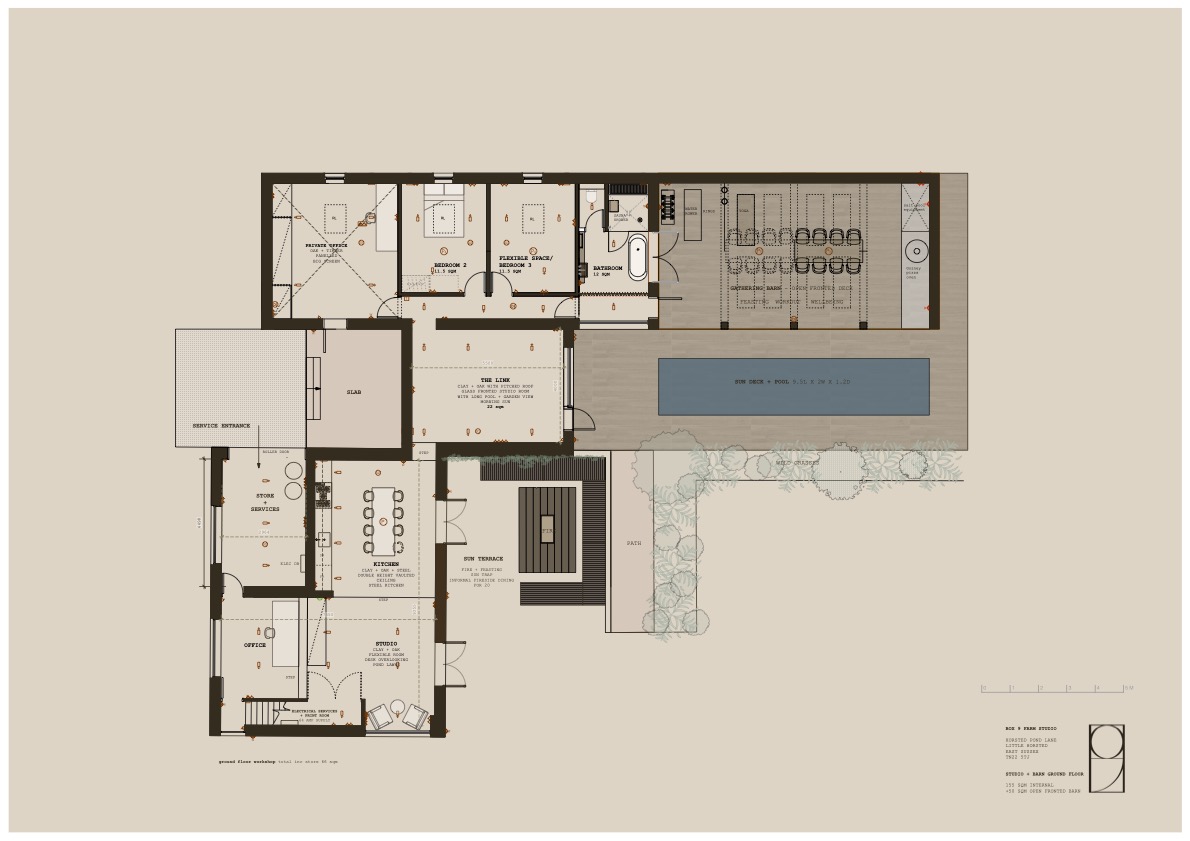
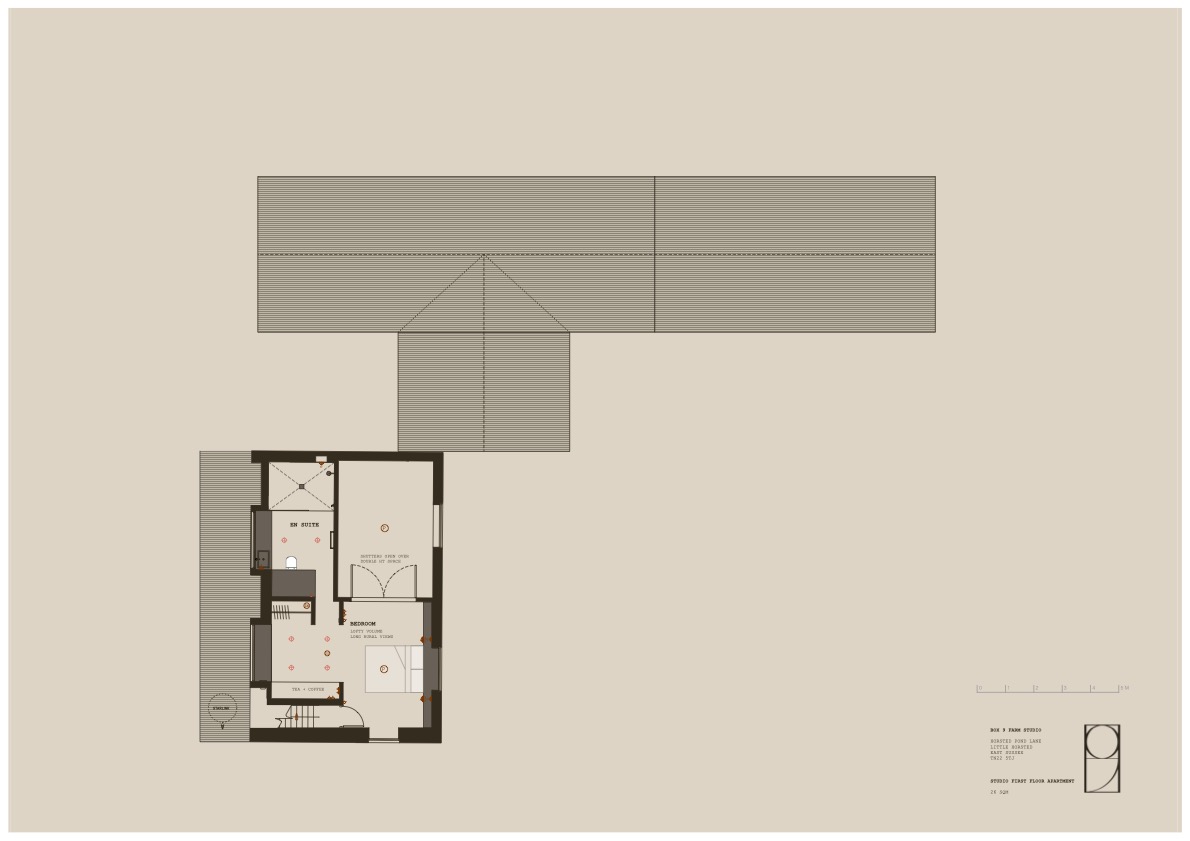
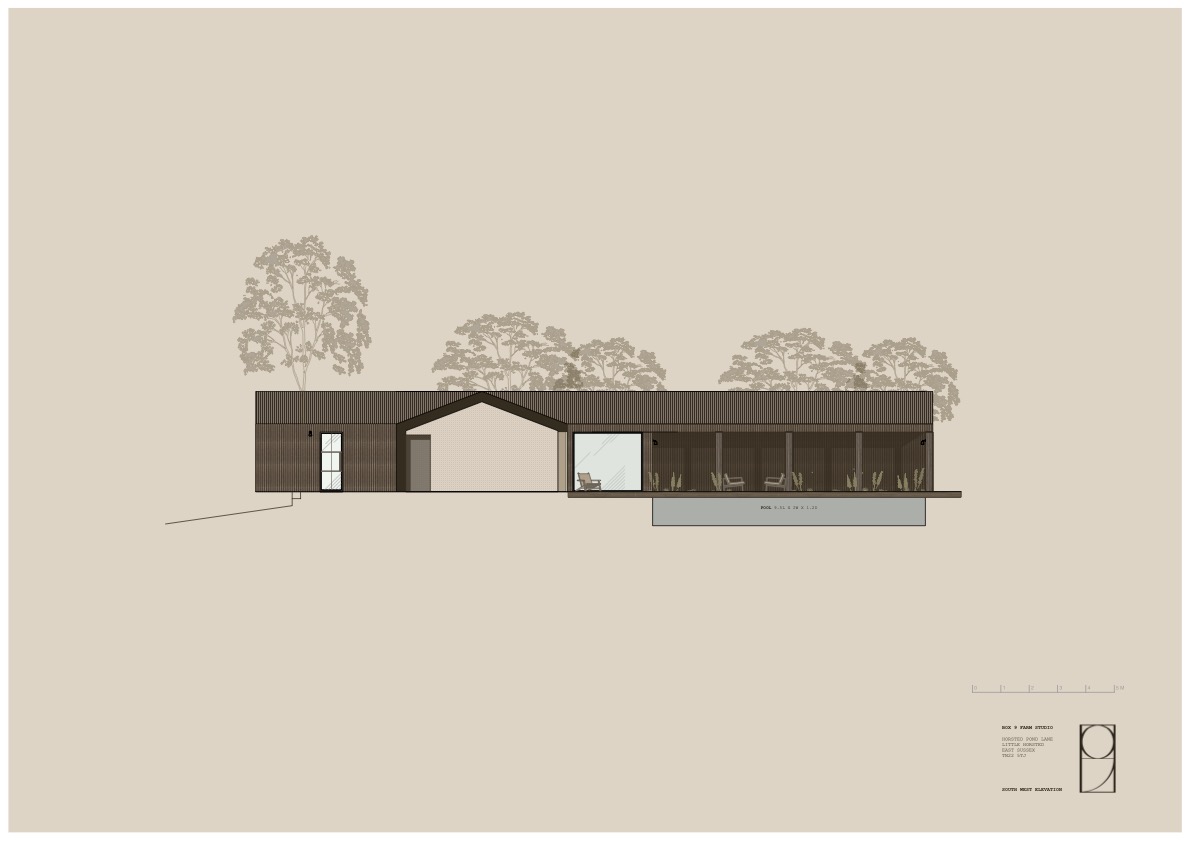
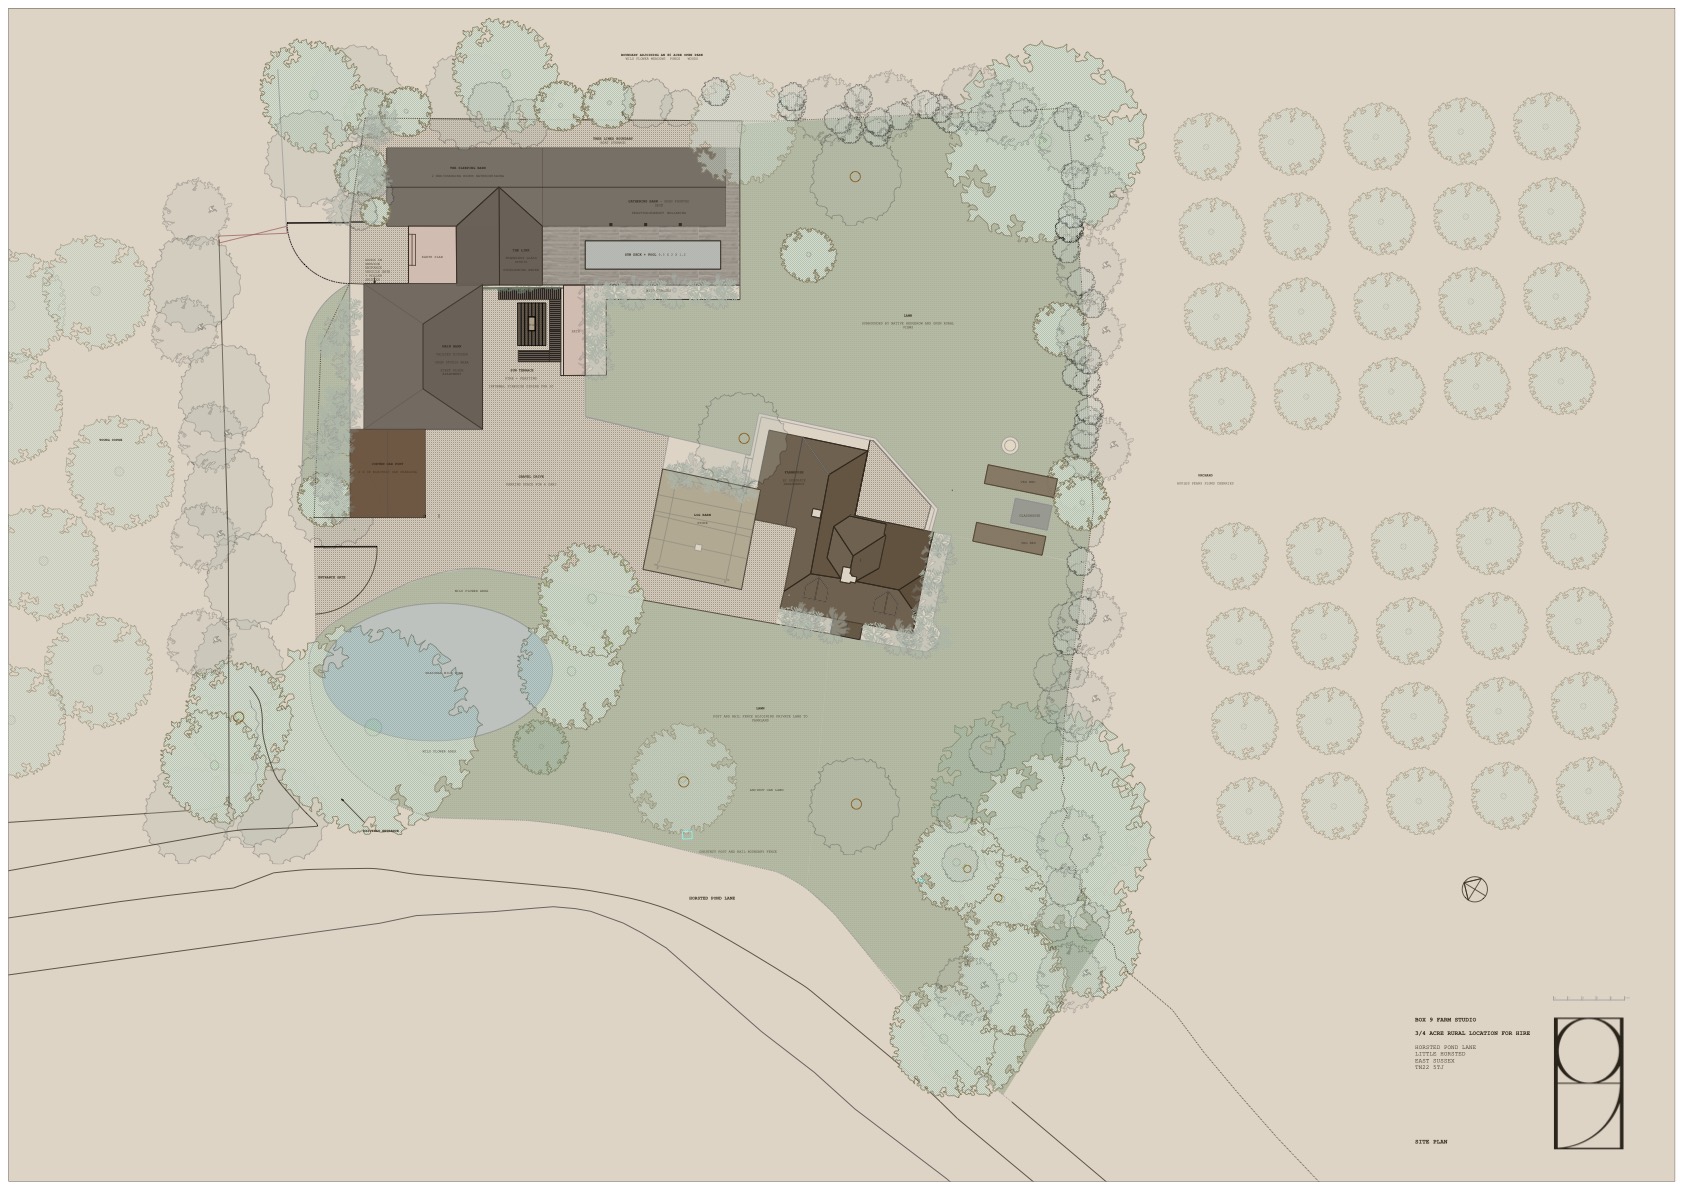
The plans, drawn by Box 9.
Ground floor, first-floor apartment, elevation and site plan, for planning setups, load-ins and lighting before a recce. Full-resolution PDFs below.
Made with.
The house was built with a small group of makers and suppliers whose work is visible in every frame.
College Farm welcomes direct enquiries and enquiries introduced by location agencies.
Send your dates and a short outline of the production. Each booking is reviewed and agreed individually. We respond within one working day, and recces are warmly welcomed.
Enquiry sent.
Thank you, we respond within one working day. If it's urgent, email us directly below.